Commercial Connect Group
Private invitation to bid

Tenant Improvement
Suite 206, River Plaza

A wellness and spa fit-out of an existing vacant suite. Interior work only: no structural scope, no envelope changes, no roof penetrations.

Commercial Connect Group · Brokered by CB&A Commercial
Total floor area
1,911 SF1,666 + 245
Main room
68 × 24.5feet
Back room
10 × 24.5feet
Divisions
8bid any or all
Bids due
TBCsee cover email

How to bid

Bid the whole project, or only the divisions you perform.

The scope is split into eight divisions below. You are welcome to price all eight, or just one. A flooring contractor bidding only Division 4 is exactly as welcome as a general contractor bidding the lot. Tick the divisions you are pricing, enter your number for each, and attach your formal bid as a PDF.

Dimensions are from a measured site walkthrough and are preliminary. A CubiCasa floor plan is being produced and will be issued to every bidder. Verify all quantities on your own site visit before your price is final.

Intended result

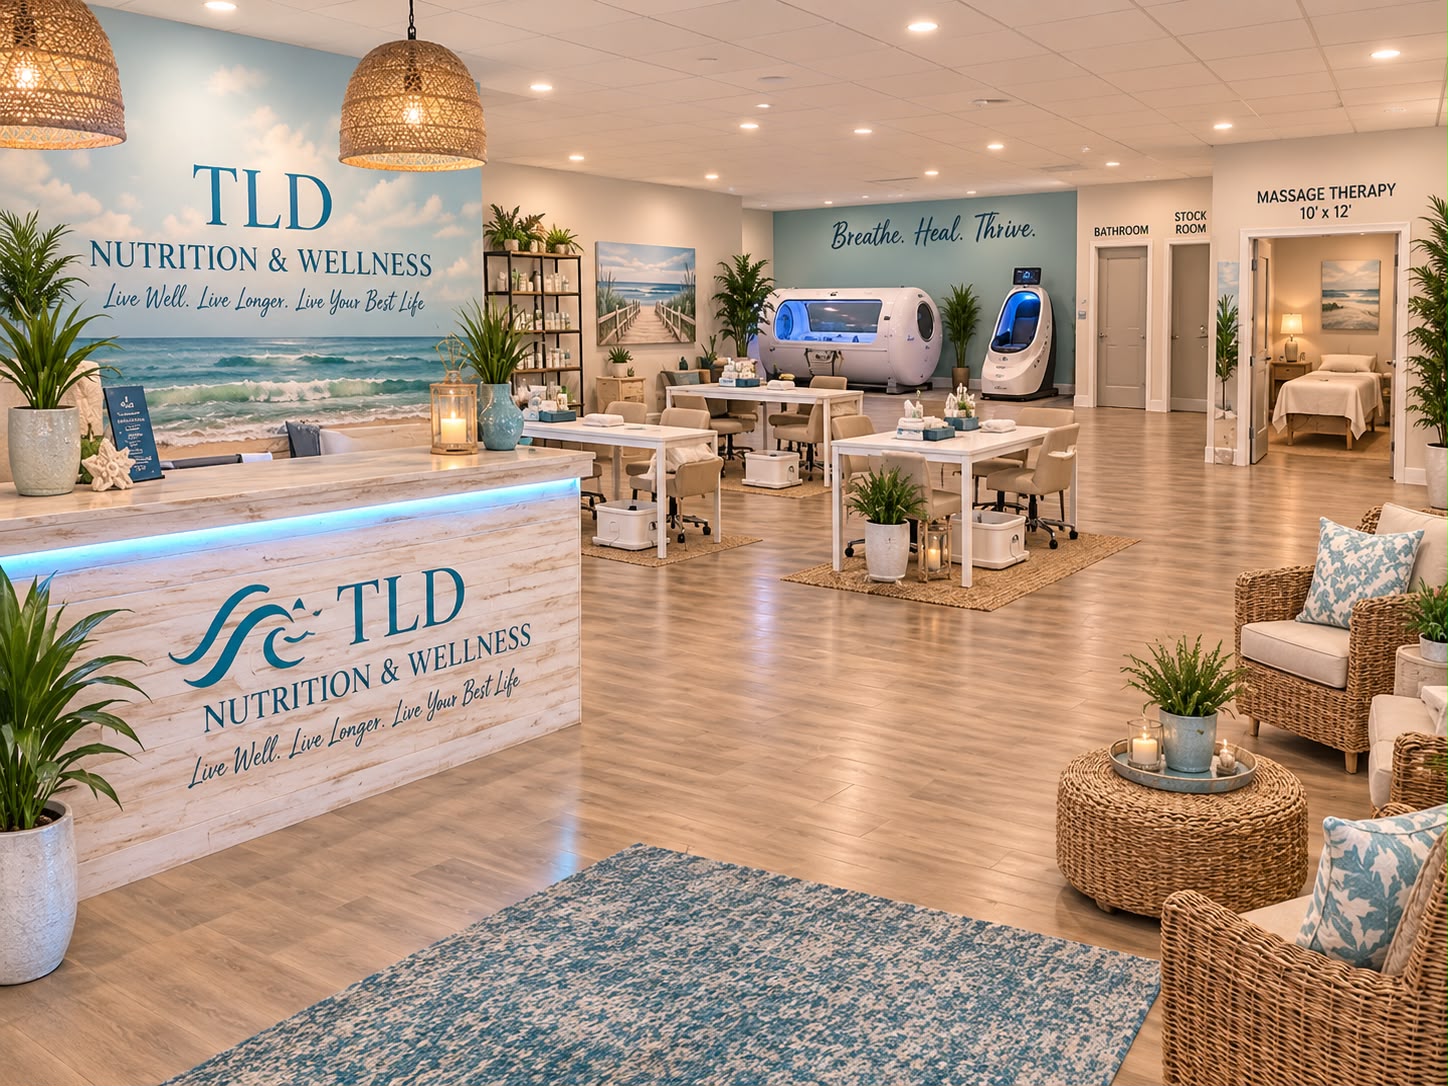
The tenant's concept for the finished space.

Tenant concept render of the finished suite
Tenant-supplied concept. Indicative of finish and layout intent only, not a construction document. Note the massage room, stock room and restroom positions.
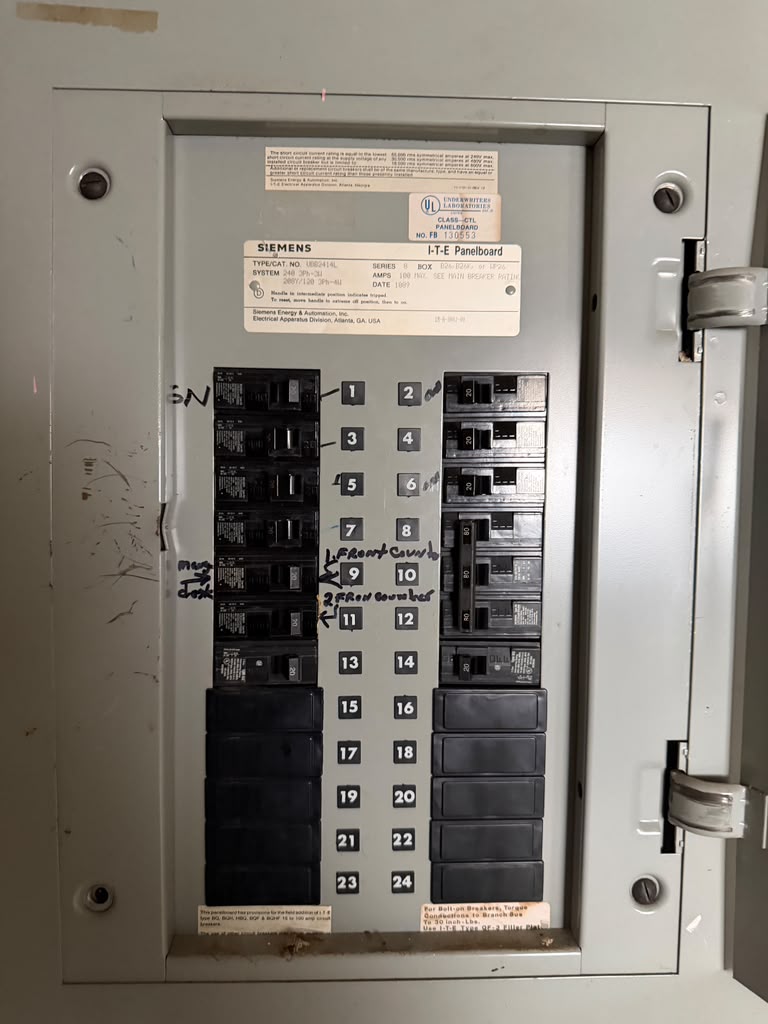
Existing electrical panel
Existing panel. Siemens I-T-E, 100 A, 208Y/120 V 3-phase 4-wire, 24 spaces with roughly 10 open. Manufactured 1989.

Existing conditions

What you will find on site.

Suspended 2×4 acoustic tile grid throughout, with surface and pendant mounted fluorescent strip fixtures. Glue-down commercial broadloom carpet with rubber cove base. Painted gypsum board walls, with fastener pops and seam telegraphing visible in multiple locations. Aluminium storefront glazing with a single glass entry door. A bank of three louvered changing stalls, one existing restroom with dated fixtures, and an existing built-in reception counter near the front.

Scope of work

Eight divisions. Quantities are preliminary.

1Demolition
Carpet 1,911 SFBase ~254 LFCeiling tile ~239
  1. Remove all existing overhead fluorescent strip fixtures throughout.
  2. Remove all carpet and adhesive; prepare slab to receive LVP.
  3. Remove all existing rubber cove base.
  4. Remove the three changing-room doorways and the changing-room side wall.
  5. Remove all suspended ceiling tiles. Grid to remain unless damaged.
  6. Remove existing restroom fixtures: sink, toilet, mirror.
  7. Carefully detach the existing reception counter for relocation. This is a relocation, not a disposal, see Division 8.
2Partitions & doors
Massage room 12 × 102 new partitions1 infill wall
  1. New massage room, 12 ft × 10 ft, full height partition with one door. Sound insulation is recommended for the use and should be priced as a noted option.
  2. New stock room partition separating the storage area. Note this area currently shares a light fixture with the adjacent space, so both resulting rooms need their own lighting, see Division 6.
  3. Infill wall at the former changing-room doorways, finished flush with adjacent surfaces.
  4. Doors, frames and hardware to building standard. Finish to be confirmed.
3Drywall & paint
~2,400 SF wallAll walls
  1. Repair gypsum board throughout. Fasteners and studs are popping across multiple areas. Re-fasten, repair, then tape and float to a uniform finish.
  2. Tape, float and paint all walls throughout, including new partitions.
  3. Level of finish and paint schedule to be confirmed with the tenant.
4Flooring & base
LVP 1,911 SF~2,102 SF w/ wasteBase ~320 LF
  1. LVP throughout the entire space, including the back room and all new rooms. Product selection by tenant.
  2. Slab preparation as required following carpet and adhesive removal.
  3. New baseboard throughout, replacing the removed rubber cove base. Profile and material to be confirmed.

Price material and labour separately if you can, the tenant may supply flooring material directly.

5Ceiling
~239 tiles~30 cases of 82 × 4 lay-in
  1. Install all new 2×4 lay-in ceiling tiles throughout.
  2. Reuse the existing grid; replace any damaged grid members.
  3. Coordinate with Division 6 for all new fixture openings.
6Electrical & lighting
13–14 receptaclesAll 120 V~10 panel spaces open
Correction, read this An earlier contractor advised that 220 V service was required. That is incorrect. The tenant has confirmed all equipment runs on standard 120 V receptacles. Price 120 V only. Do not carry 220 V circuits.
  1. Remove all fluorescent strips; install new recessed lighting throughout. Fixture count, aperture and colour temperature are being confirmed, see open items.
  2. Receptacles, all standard 120 V: 6 on one long wall, 7 on the opposite longer wall, and possibly 1 additional on a third wall.
  3. Massage room: 2 receptacles plus lighting.
  4. Dedicated lighting to the new stock room and the adjacent space, which currently share a single fixture.
  5. Switching and any dimming to be confirmed.

Existing service: Siemens I-T-E panelboard, 208Y/120 V 3-phase 4-wire, 100 A maximum, 24 spaces with approximately 10 open, manufactured 1989. Bidders are asked to verify the added load against the existing service capacity and to state in their bid whether they consider it adequate.

7Plumbing & restroom
1 new sinkFull restroom
  1. New sink in the back corner adjacent to the restroom, in the area currently occupied by the changing rooms. To be tied into the existing restroom plumbing, no new sewer tap is anticipated.
  2. Full restroom renovation: new sink, new toilet, new mirror. Fixture selection by tenant.
8Millwork
Relocate counter
  1. Relocate the existing reception counter to the front of the space.
  2. The tenant has asked that it be lowered. Final height to be confirmed.
  3. Repair, refinish and reinstall as required.

Open items

Genuinely unresolved. Price around them and state your assumption.

  1. Recessed fixture count, aperture and colour temperature, and whether they are on dimmers. State the quantity your price assumes.
  2. Final receptacle count: 6 / 7 / possibly 1 more.
  3. Reception counter height after lowering.
  4. Finish selections: LVP product, paint colours, baseboard profile, restroom fixtures, door hardware.
  5. Sound insulation in the massage room, and whether a sink is required within it.
  6. Permits. Responsibility is being confirmed with the landlord. State whether your price includes permits and fees.

Exclusions

Not in scope unless added by written change order.

Structural work · HVAC modification, balancing or new equipment · fire sprinkler and fire alarm modification · storefront, glazing and exterior work · signage · furniture, equipment and tenant-supplied fixtures · data, telephone and low-voltage cabling · window coverings · final cleaning beyond construction clean.

Submit your bid

Bid any division, or all eight.

Enter a price only against the divisions you are pricing. Leave the rest blank. Attach your formal bid as a PDF.

Your details
Divisions you are bidding
Your bid document

PDF only. Your uploaded document governs if it differs from the figures typed above.

By submitting you confirm the figures are yours to give and that this package stays confidential.